How to Choose a Kitchen Layout That Works for Your Cooking Style
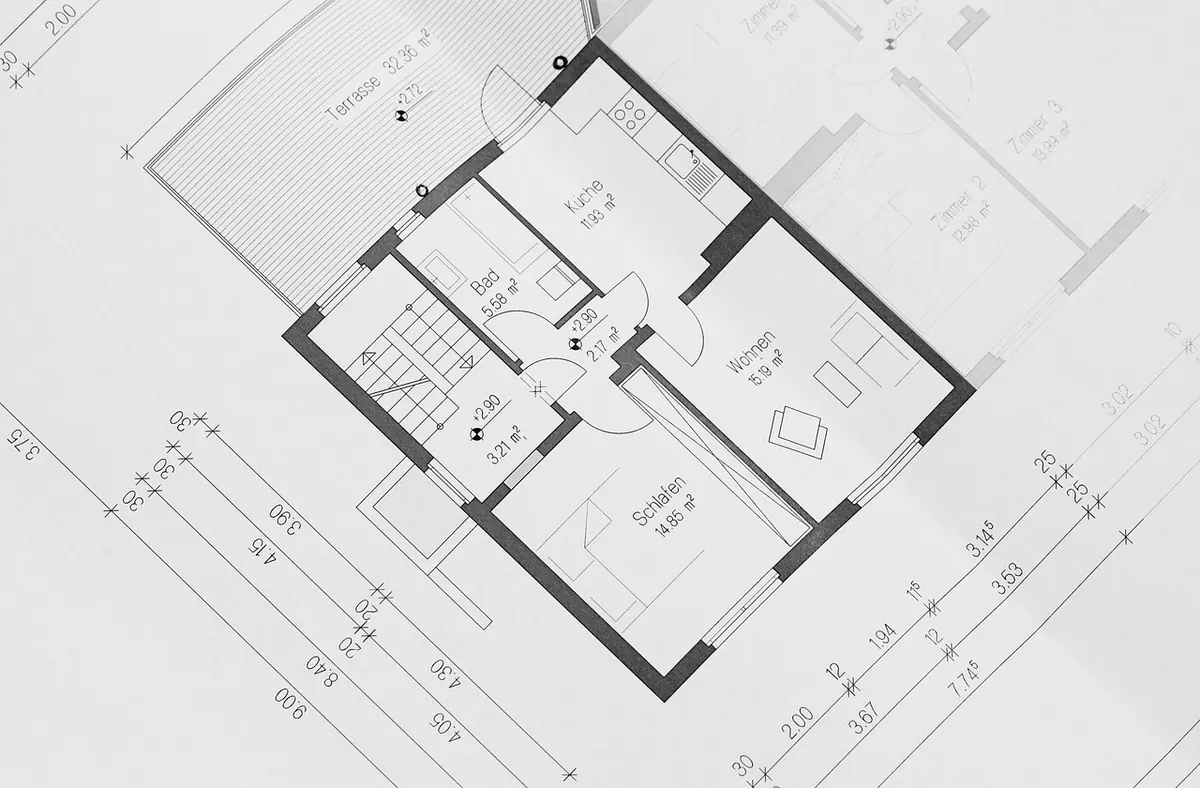
Most kitchen remodels start with a finish decision: a cabinet color, a countertop slab, a range you have been eyeing for months. The layout is the part you live with every single day, and it is the hardest thing to change later. Get it right and you stop noticing it. Your hands find the sink, the fridge door misses the traffic path, and two people can cook without apologizing to each other every thirty seconds. Get it wrong and no amount of quartz will shorten the walk from the stove to the sink.
The good news is that layout is not a matter of taste. It is a match between four common footprints and the way you actually cook, move, and store things. Here is how to sort that out before you commit to anything.
Start With How You Cook, Not How You Wish You Cooked
Before you measure a single wall, do an honest inventory of your kitchen habits. The answers narrow your options faster than any showroom visit.
- How many people cook at once, and do they cook together or take turns?
- What does a normal weeknight look like — one pan, or three burners going at the same time?
- Do you bake? Rolling dough and cooling racks want long, uninterrupted counter, not a busy landing strip.
- Is your counter mostly a prep surface, or mostly a drop zone for mail, bags, and chargers?
- Who else walks through the kitchen, and where are they headed?
- How much gear lives out year-round: the mixer, the air fryer, the coffee setup, the rice cooker?
A household that assembles sheet-pan dinners has genuinely different needs from one that runs three dishes in parallel. Neither is wrong. They just do not want the same room, and a layout that suits one will quietly annoy the other.
Galley Kitchens: Fast and Forgiving in a Narrow Footprint
A galley is a corridor with counters on both sides, and it is the most underrated layout in remodeling. Everything sits within a step or two, so there is almost no wasted motion. If your space is long and narrow, or you are carving a kitchen out of one wall of an open room, a galley often beats a cramped L-shape.
The trade-off is company. A galley is a two-cook kitchen at best, and only if you leave enough room. Plan on at least 36 inches of clear floor between the counters for one cook, and 42 to 48 inches if two people will be working at once. If you can open one end toward the dining area instead of walling both ends off, it stops feeling like a hallway and starts feeling like a room.
L-Shaped Kitchens: The Most Forgiving Choice
The L-shape is the default for good reason. It fits a square room, it leaves one or two sides open to the rest of the house, and it separates tasks naturally: sink on one leg, range on the other, refrigerator anchoring the end. It is also the easiest layout to grow into, because the open side can hold a small table, a cart, or nothing at all.
Its weakness is the corner. That deep, dark cabinet becomes the place good appliances go to be forgotten. Fix it deliberately with a corner sink, a lazy Susan or pull-out corner unit, or a diagonal cabinet with a real drawer stack. Do not assume you will figure it out later.
U-Shaped Kitchens: Maximum Storage, Maximum Containment
Three walls of counter give you the most storage and the most landing space of any layout here. If you bake, can, or own more appliances than you would like to admit, a U is hard to beat. The counter wraps around you, and cleanup stays contained.
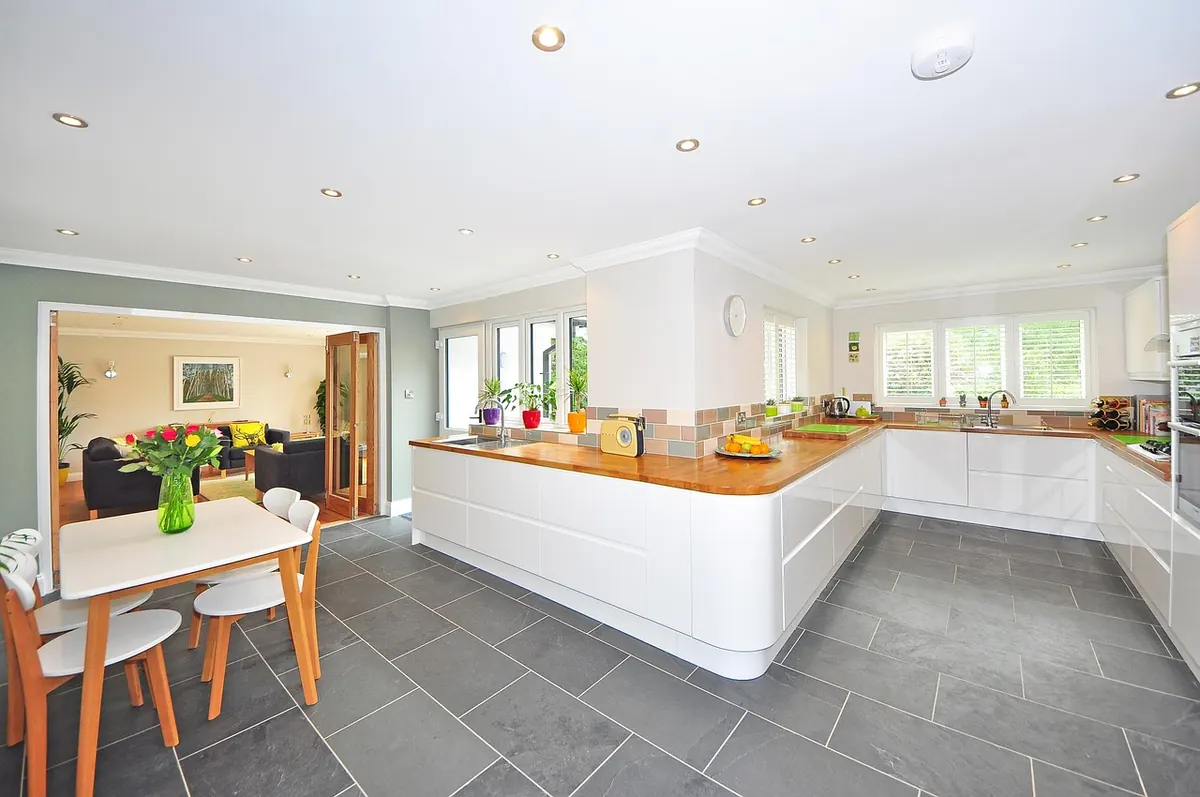
Two cautions. First, size matters more than it seems: a U needs roughly 8 feet of width across before the aisles get tight, and 10 feet feels generous. Stretch it wider and you turn a compact workspace into a commute. Second, a full U can feel closed in. If you have the room to spare, replacing one leg with a peninsula keeps most of the storage while opening the room to the people you live with.
Island Kitchens: Work Surface Plus Company
An island is wonderful. An island that does not fit is a permanent obstacle. The most common remodeling regret is squeezing an island into a kitchen that could not spare the floor space, which turns a working aisle into a shuffle.
Clearances that actually matter
- 42 to 48 inches between the island and the main counter if two people will work on opposite sides.
- 36 to 42 inches is workable for a single cook who is mostly at the perimeter.
- 36 inches minimum for a walkway people only pass through — and that is a floor, not a target.
- 12 to 15 inches of overhang for counter-height seating, so knees and stools have somewhere to go.
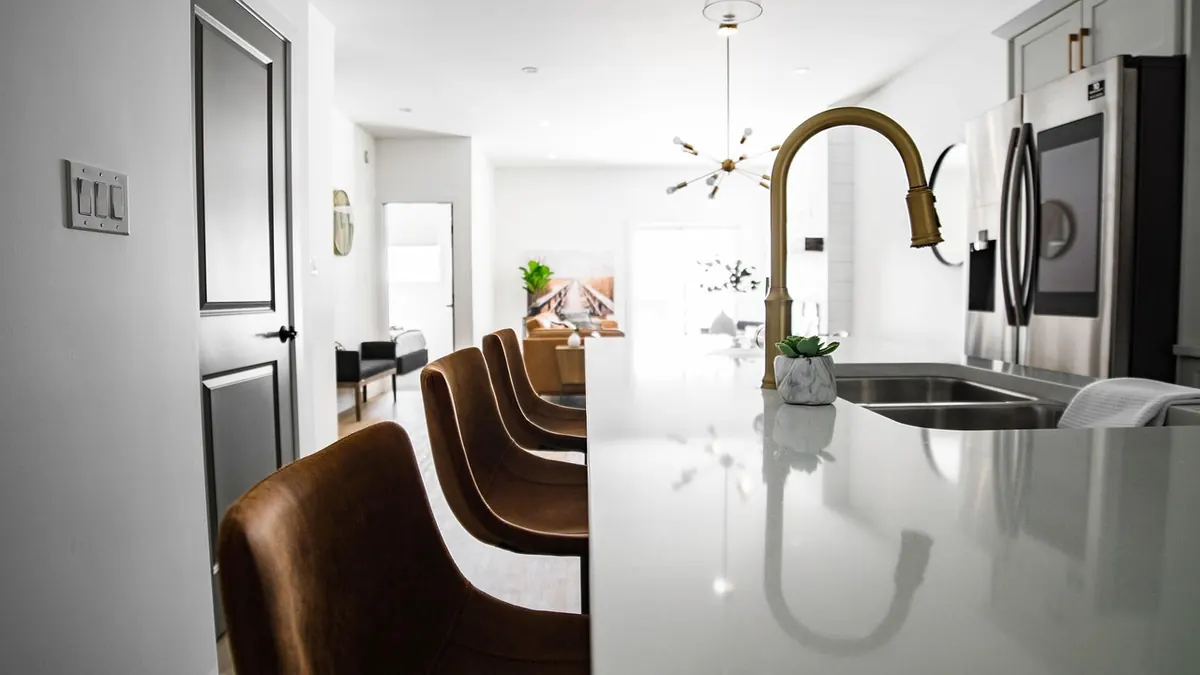
An island also has to earn its footprint. Ideally it holds something: a prep sink, a second work zone, storage on both faces, or a baking station. An island that is only a place to set down grocery bags is an expensive place to set down grocery bags.
Traffic Flow and the Working Triangle
Walk your current kitchen with a critical eye and note where you bump into things. Then apply the old rule of thumb: the three points of sink, refrigerator, and range should form a triangle with legs roughly 4 to 9 feet long and a total perimeter under about 26 feet. It is a sanity check, not a building code, but it catches layouts where the fridge ends up in another postal code.
A few habits that prevent daily friction:
- Keep the dishwasher out of the main traffic path. An open door is a trip hazard, and someone will always be walking through while you load it.
- Leave a stretch of landing counter beside the refrigerator and beside the range — that is where hot pans and grocery bags actually go.
- Give the refrigerator door room to swing clear of anyone standing at the sink.
- If your kitchen is a throughway between the front of the house and the back, plan for it. Do not put your main prep station in the middle of a hallway.
Making the Final Call
Once you have a favorite, test it cheaply. Tape the outline of counters and the island on the floor with painter's tape, or set out cardboard boxes at counter height, and cook in it for a week. Notice how many times you take an unnecessary step, where you set the hot pan, and whether the fridge blocks anything. Ten minutes with tape will tell you more than any rendering.
Then spend your money in the right order. Layout first, storage second, finishes last. Cabinets and counters can be replaced in a weekend; a wall or a drain line cannot. Before you commit to moving a sink or knocking out a wall, have a licensed contractor look at the plumbing, gas, ventilation, and structural questions, and check what permits your area requires. Those constraints will shape your options more than any design preference, so find them out early rather than halfway through demolition.
Photo: cocoparisienne / Pixabay